Tuesday, March 19, 2013

Hulk Smash!


Good-bye shower pan!

We've officially finished demoing the bath, which of course deserves a commemorative picture right?

Martin is here today putting up new walls but I did get a final picture of the space in all it's glory. This will be the shower area.


Here is the view looking out towards the new wall and doorway.

Next phase, electrical. I am trying to keep momentum up on this project but electrical is all Daniel. I just get to tell him where things go.  Hopefully we can get it done this weekend and then I get to spend next week putting up drywall. Joy.

Cheers!

Friday, March 15, 2013

Praise Be to Anoia!

Alternately titled: Kitchen Drawer Organization.

For those of you not familiar with Terry Pratchett's Discworld series, Anoia is the goddess of things stuck in drawers (you can read about her here). As they describe her: "Anoia is praised by rattling a drawer and crying 'How can it close on the damned thing but not open with it? Who bought this? Do we ever use it?'" Needless to say I find it amusing.

I think we all have at least one of these drawers. The drawer in which everything ends up but you can't ever seem to find what you are looking for (meanwhile something is burning or boiling over). The problem begins (for me) with the lack of drawers in our kitchen. Something I didn't really think about when we remodeled but am now realizing was a mistake on my part. Drawers are the way to go. But I digress. Here's the issue; this is about the level of clutter I can take in a drawer before I begin praising Anoia.

 Not much in there right? That's about half of my cooking tools that I use on a regular basis.  But look, all of this unused vertical space. 

Of course if the cabinet maker was going to be nice he would have made it deep enough to store things standing up or made two shallow drawers. I should write an angry letter. Or become a cabinet maker.

The plan? Make a second level. I went out to our scrap pile and grabbed some 1x4s I had left over, cut them down to size and slapped some wood glue on them. Like my wooden spoon as brace?


 The ledge blends right in.

I returned everything to its place and then grabbed a bamboo organizer I had lying around.


A whole new level of storage that easily slides back and forth. 
Now I just need to come up with a goddess for perfectly organized drawers.

Even though it has been almost eight months since the kitchen remodel was basically over I am still trying to solve the organizational issues we have. Lot's of DIY projects planned so stay tuned! (you can check out my Pinterest kitchen board to see some of my inspiration).  How do you get around kitchen quirks? I thought my new blog friend The Baroness had a pretty neat solution using thrift store finds.

 Cheers!

Linking Up to
 Weekend Bloggy Reading 
The Shabby Nest

Wednesday, March 13, 2013

Bathroom Inspiration Board


So here's what I'm thinking:
1. I love white bathrooms. They seem so clean and crisp and bright (though I'm leaning towards the grout color in picture 2). The floor will be the black and white basket weave (from HD) and the walls white subway (also HD though I'm still on the fence about full 3x6 or slightly smaller).
2. Emerald is Pantone's color of the year and for a reason. I love how bright, yet natural it is. I fully intend to refinish an antique dresser for the space to make it seem more lived in and less "new" and putting in a vessel sink (like this one in #5) and faucet (#6) would keep it feeling like furniture. 
3. I would quite possibly kill for these salvaged shower doors (and that is only slight hyperbole). We'll see what I can come up with.
4. I've wanted a rain shower head since my parent's built their house. It is just so soothing.

I've been working out a budget and all of my choices seem manageable so we are all systems go! I've got a pretty blank slate now right?

So what do you think? The only thing I'm on the fence about is having a painted vanity. But  I guess that will depend on what I find furniture wise. I'm willing to be patient though, I can always re-use the current sink until I find just what I want.

Cheers!


Tuesday, March 12, 2013

Going, Going, Gone!

After construction finished Tuesday, I wasted no time starting the demolition process. Demo is my favorite part. For the most part you can't do it wrong and when you are done it is obvious that progress has been made. It took four days (two alone and two with Daniel's help) along with two trips to the dump to finally have the whole thing cleaned out.

Goodbye poorly constructed, dark shower. 


Goodbye strange open shelving too close to the bathroom. Even my two attempts at covering you weren't enough. 

Goodbye tiny sink and awkward nooks. 

Goodbye un-level ceiling. 

Sometimes goodbyes aren't that difficult. The good news is that we are ready to start the next phase of the project and finish framing everything out. The bad news is that our builder is super busy. Boo. I hate to have the project stalled out but I'm not sure I'm ready to take on framing. Until then I'll be planning and saving for all of the updates we want to do. That's a pretty fun part of the process too.

You can see phase one and phase two here.

Cheers!


Thursday, March 7, 2013

Bathroom Update

Just a quick update on bathroom construction. After spending the day tearing walls down Martin finished up the day with a newly framed wall and the all important door opening.


You can see how much space we have gained moving that wall. Today I get to start demoing tile (yay!). My dreams of tearing all of that nasty tile out is finally coming true.

What's your favorite part of a project? I'm usually raring to go for the beginning and I love the last finishing touches, but keeping momentum through the middle can be hard.

Cheers!

Wednesday, March 6, 2013

Living Room Curtains

It all started with this picture:

Pinned Image
Via who knows- the pin just links back to an error message for inappropriate content :(
I wish I knew where it came from. Is that not the most gorgeous living room?
Update: According to Emily A Clark (who happened to post the exact same picture today) the room above is from Style at Home
I had been trying to sell Daniel on putting curtains in the front room for a while (for texture not really for function) and this picture sold him. All I needed were the perfect curtains that didn't require selling any limbs. Of course it is never that easy.

I searched high and low, scoured fabric stores and the good old web until I stumbled on this pair from West Elm. 
Ironwork Flocked Window Panel #WestElm
ironwork flocked
Pinned Image
scribble
Honestly they were a total tie but in the end we went with the Scribble panels. Not only were they basically half the price of the flocked ones they seem a little less formal and I hope they will fit in to the space better (plus I hemmed and hawed for so long they gave me 15% off). Only downside? They are back-ordered until July. Boo. 

I still need to share pictures of what we've been up to in the living room but that will have to wait until construction is done.

So what do you think? Am I crazy to wait four months for curtains? I figure it locks me in and I have time to change my mind if I want to.

Cheers!

Tuesday, March 5, 2013

Guest Bathroom: Phase Two Begins!

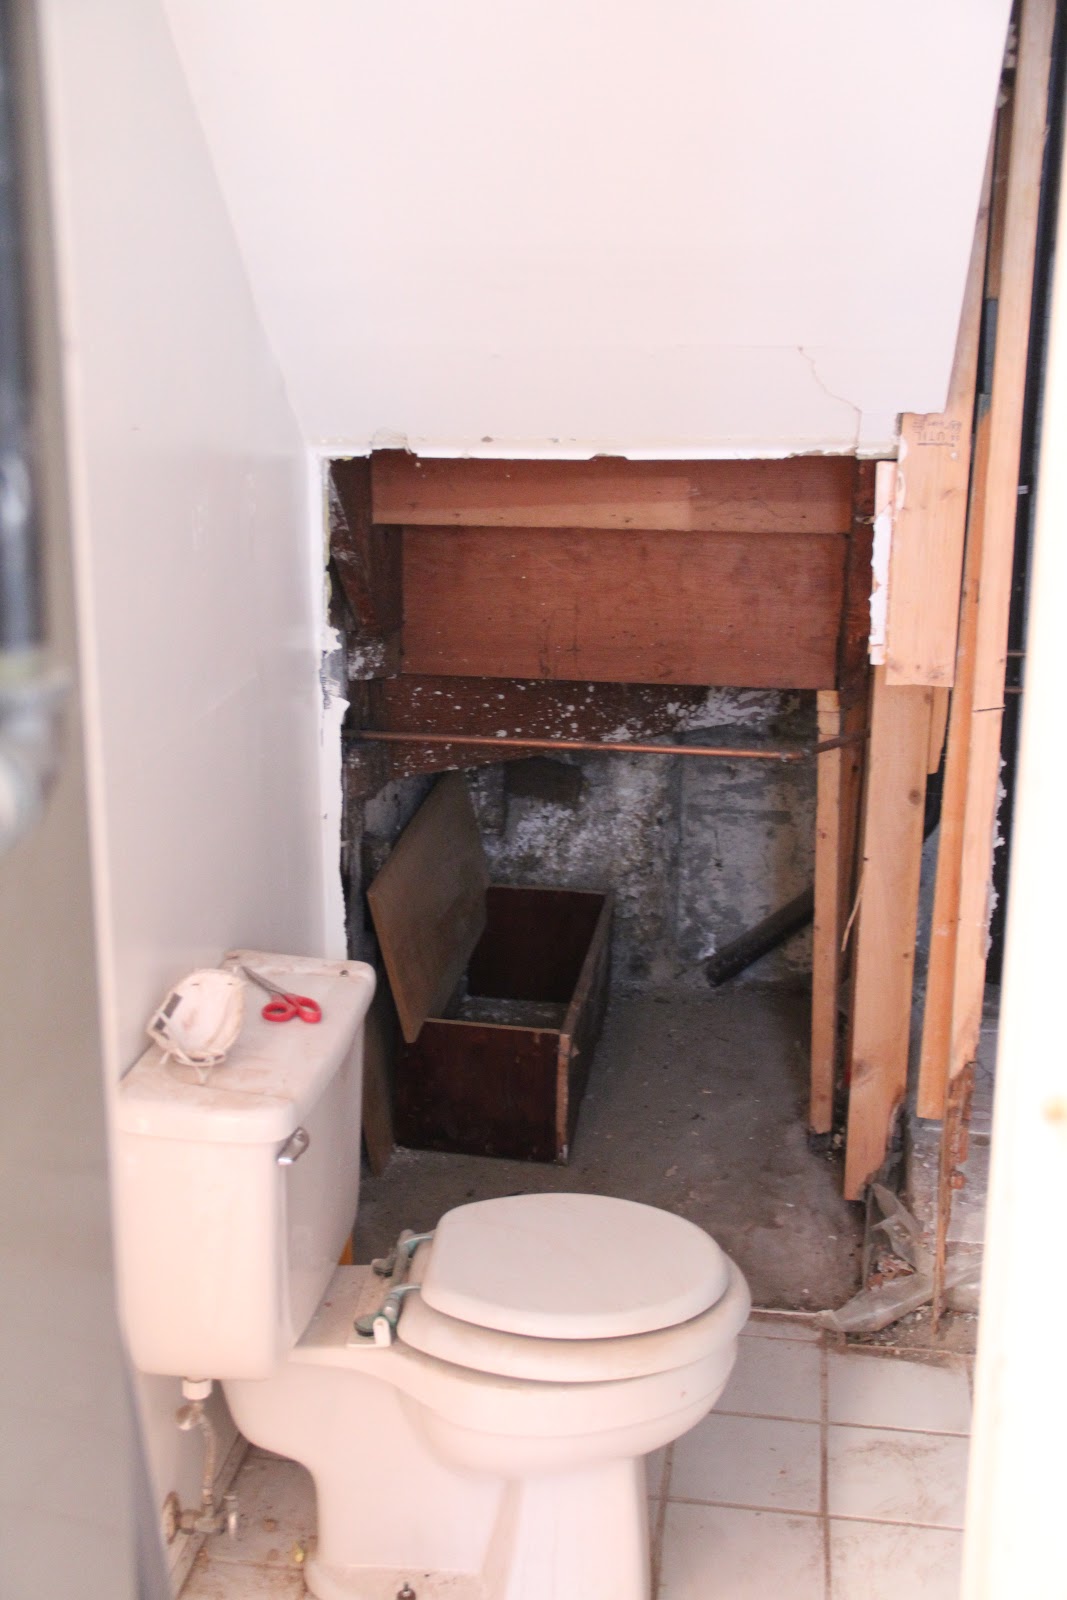
Ahh the sound of reciprocating saws... music to my ears. Martin is here ripping down our existing bathroom wall and putting up a new one. Only one or two minor snags but so far I'm excited about the space. I just snuck down to get a quick picture while he was off getting some more supplies.


He made pretty quick work of the wall and we are hoping to wrap up construction today. There are a few wiring issues we'll have to address but we are on our way to a new bathroom!

Cheers!